Planning tool
Downlight layout calculator
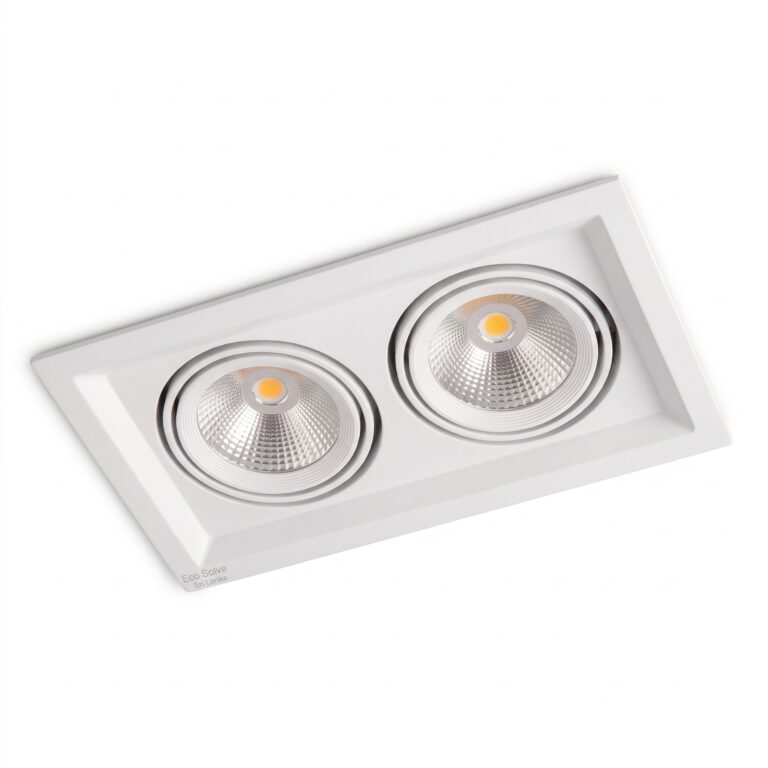
Pick your room shape, enter its size and the downlight's beam angle. We space the lights so neighbouring beams meet 5 ft below the ceiling, for even light with no dark patches.
Plan view · lit at 5 ft below ceiling
DownlightBeam edge at 5 ft
Need help choosing the right downlight? WhatsApp our team